四十八人邻里单元
一艘可以长期生活的母舰,需要让人认得自己的家,也认得从家到餐厅、邻居和工作场所的路。本轮把生活情境手稿里的餐厅、居住街巷和培养区接成一个邻里:人在这里吃饭、休息、照护彼此,再走向更大的归航号。
N48-01 是 48 位居民、60 × 20 米、上下两层的局部候选。 平面与剖面来自同一份布局数据;两张空间手稿已完成首轮概念关系复核。复核覆盖上层安静廊封闭界面、全高门框与 L 形人员缓冲,结论不等于工程通过。48 人不代表全舰人口定案,也不改变首章七位主要人物或 Unity 七人起步原型。
平面:把公共生活和休息分层
跳转到“平面:把公共生活和休息分层”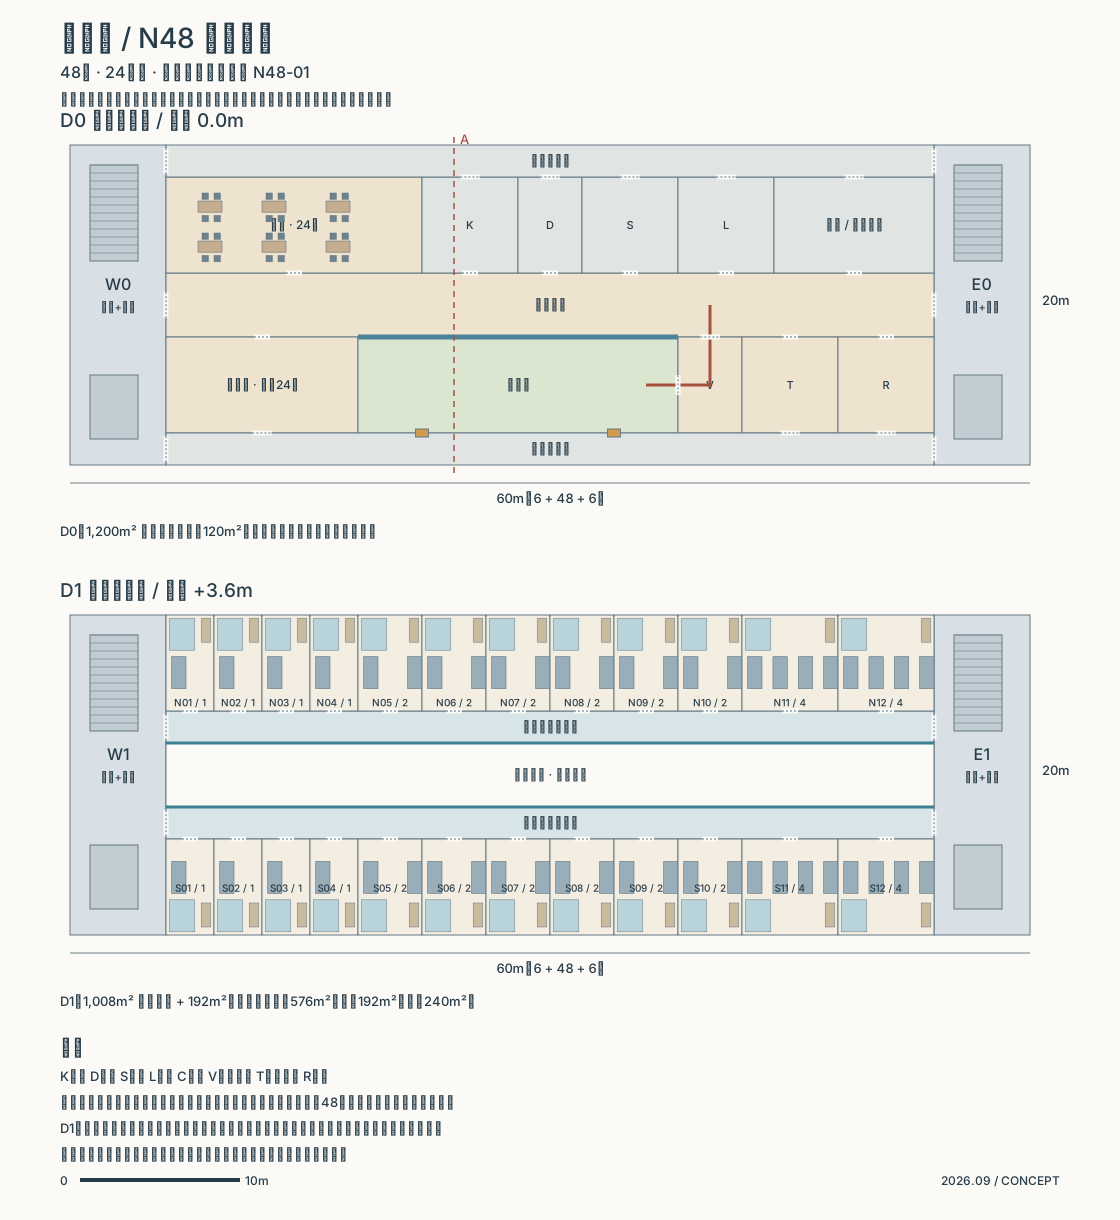
点击打开可缩放 SVG。图由布局数据程序绘制,房间框、床位标记和连接有明确来源;图上的尺寸仍是概念分配,不是完成装修后的净尺寸。
两端各预留 6 米交通核,中间为 48 米长的生活区。D0 以 4 米公共街廊联系餐厅、共享厅、照护、洗衣、修补和培养舱;两侧后场服务带为补给和维护留下位置。D1 将住舱门开向两条各 2 米宽的安静廊,面向中央通高空带的一侧设完整隔声界面,并在端部设可关闭入口。
安静廊要让人离开公共活动后真正能休息。封闭玻璃可以保留光线与生活的联系,门、风管和结构传声仍需继续设计,不能仅凭一面玻璃认定隔声已经解决。
| 分配项目 | D0 公共层 | D1 居住层 |
|---|---|---|
| 两端交通核 | 240 m² | 240 m² |
| 功能房间/住舱 | 576 m² | 576 m² |
| 公共街廊/两侧安静廊 | 192 m² | 192 m² |
| 两侧后场服务带 | 192 m² | — |
| 计入的分配楼面 | 1,200 m² | 1,008 m² |
| 通高空带,不计楼面 | — | 192 m² |
两层投影共 2,400 m²,扣除上层空带后为 2,208 m² 分配楼面。其中包括交通、服务与设施预留,尚未扣除隔墙和门框,不是居民可使用的净面积。
住舱、餐桌与照护
跳转到“住舱、餐桌与照护”| 候选住舱 | 数量 | 单间分配毛面积 | 固定床位合计 |
|---|---|---|---|
| 单人舱,3 × 6 m | 8 | 18 m² | 8 |
| 双人舱,4 × 6 m | 12 | 24 m² | 24 |
| 四人家庭/共同居住舱,6 × 6 m | 4 | 36 m² | 16 |
| 合计 | 24 | 576 m² 合计 | 48 |
每个人有固定床位,不以轮班共用床铺凑人数。床、卫浴与储物只是占位,家庭舱内部的睡眠私密、不同作息的干扰、门扇和家具使用范围尚未验证;现有房型也不代表每间都适合所有居民。
日常餐厅 M 提供 24 个常设座位。共享厅 A 另有 24 席临时转换的预留意图,为共同用餐保留可能;转换后的家具和通道仍要画实。错峰可以自然发生,但不能把“只能分两轮吃饭”变成居民必须服从的唯一生活节奏。
备餐 K、洗消与回收 D、储备 S 与餐厅相邻。回收流程在布局中声明为餐厅经街廊的专用回收凹位进入 D,洗消后的封闭废弃物再经北侧后场转运;共享街廊和后场仍需要错时运输与清洁制度,尚不等于清污已经完整分流。洗衣 L 与修补 R 服务日常维护;就近照护 C 的 60 m² 分配还包含公共可达卫浴的意图,具体内部分拆和设备净空待画。它承担邻里照护和等候,不能替代医院或感染隔离单元。
剖面:同一旋转段内的上下两层
跳转到“剖面:同一旋转段内的上下两层”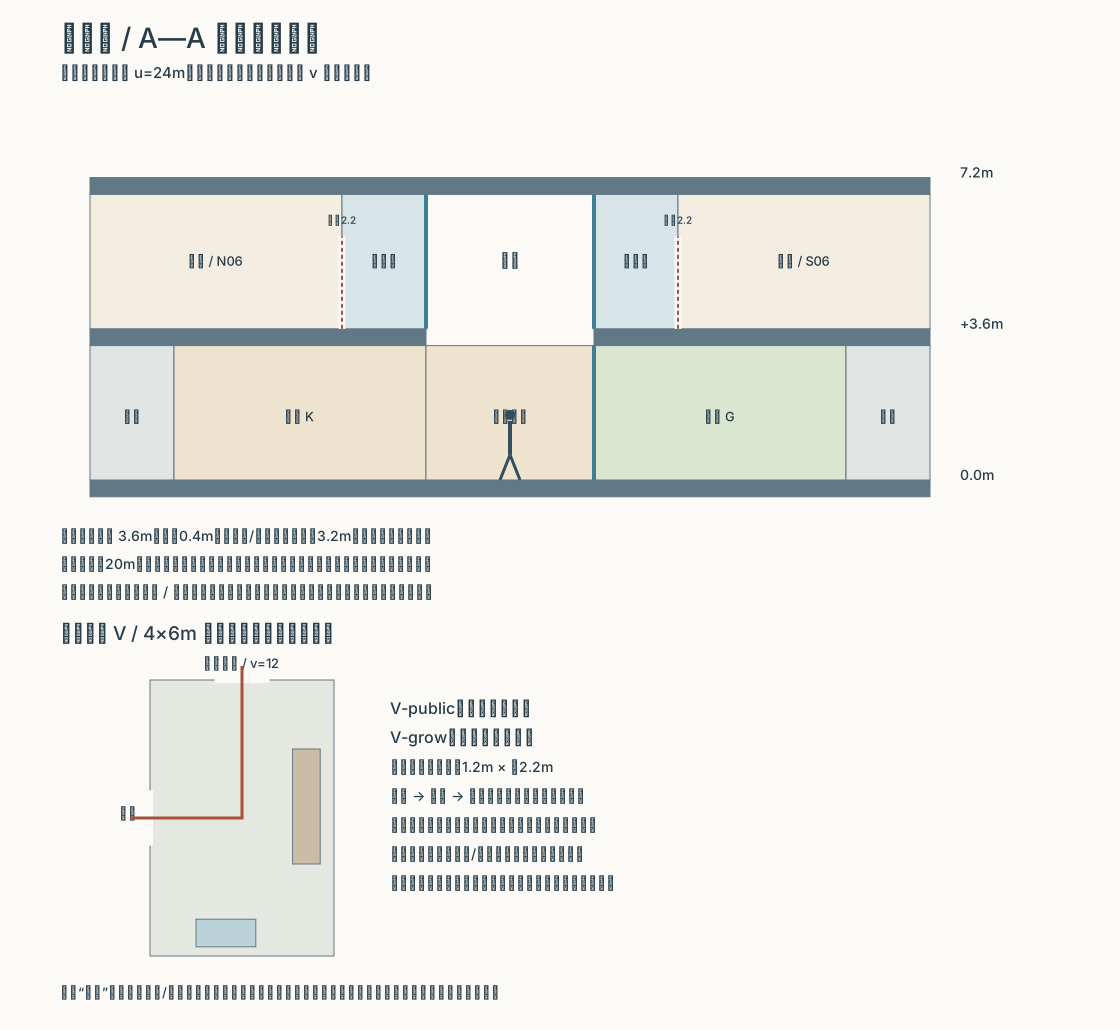
点击打开可缩放 SVG。层间距暂取 3.6 米,楼板、设备和装修前高度均为预算。图是局部展开研究,尚未确认旋转半径、曲率、实际重力或全舰落位。
两端交通核都留有楼梯和升降空间,使住舱与公共层有两端联系。声明的连通关系不证明楼梯行程、升降轿厢、轮椅转身、担架通行或紧急疏散已满足要求。公共卫浴、餐厅及相邻共享医疗设施之间的连续可达路径,需要用实际门、设备和运输尺度进一步核对。
两端的外接范围仅到同一旋转段的交通环。普通门不能跨入固定轴心;旋转与固定结构之间的支承、同步、交通和压力接口仍属于母舰总体研究。
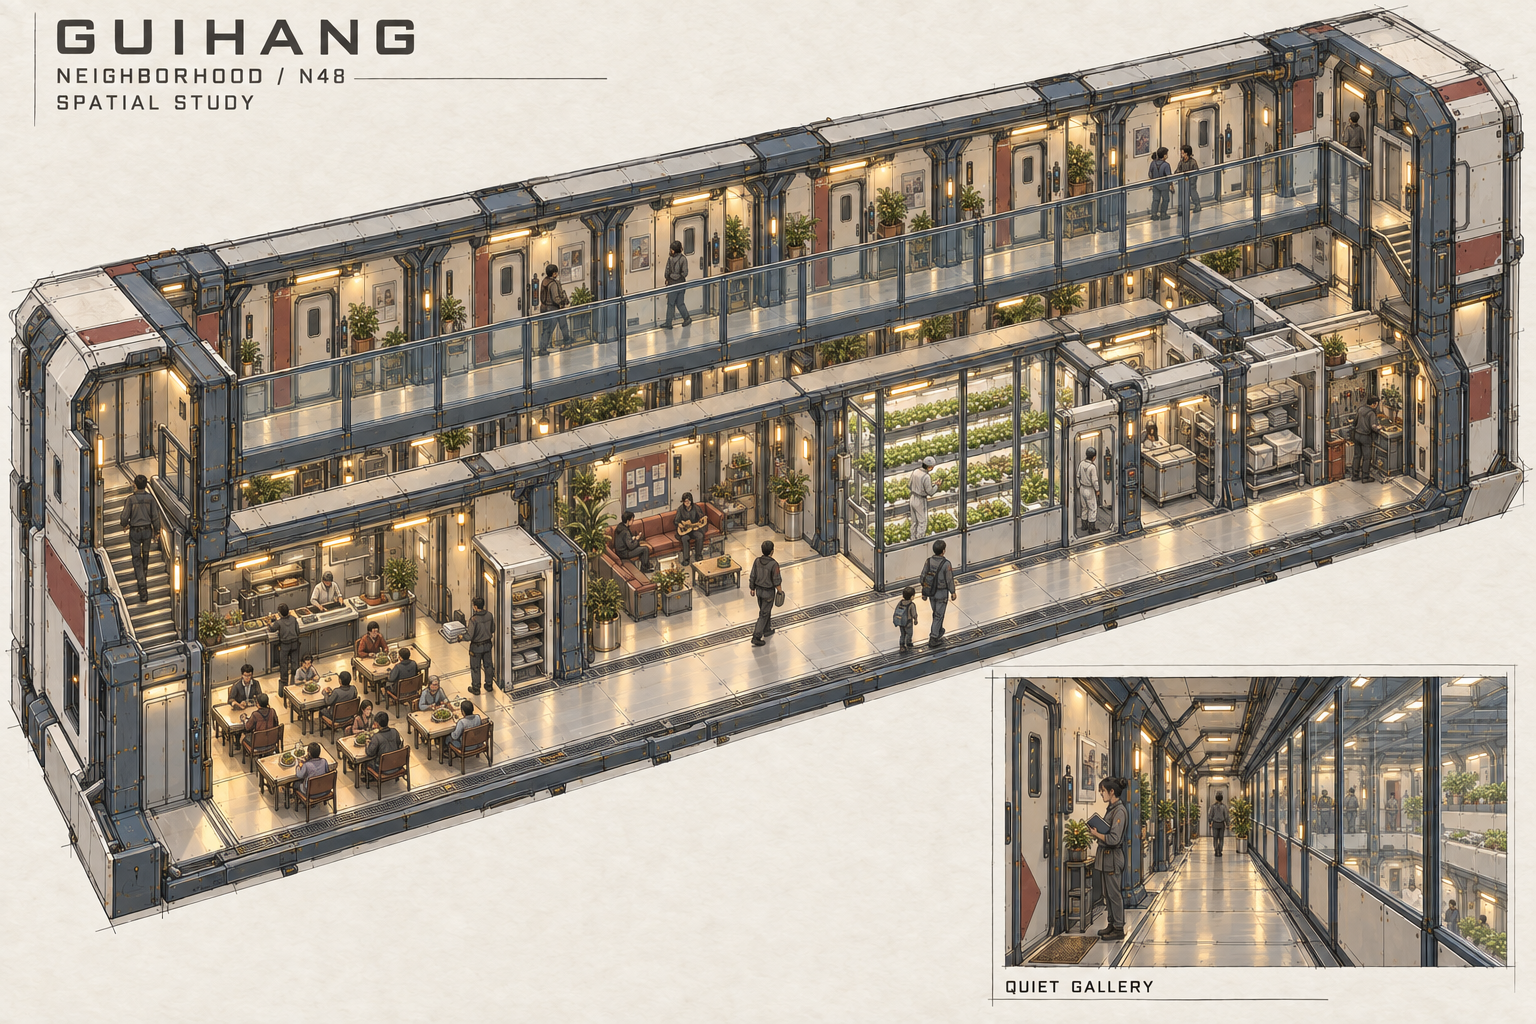
空间手稿:让布局被人使用
跳转到“空间手稿:让布局被人使用”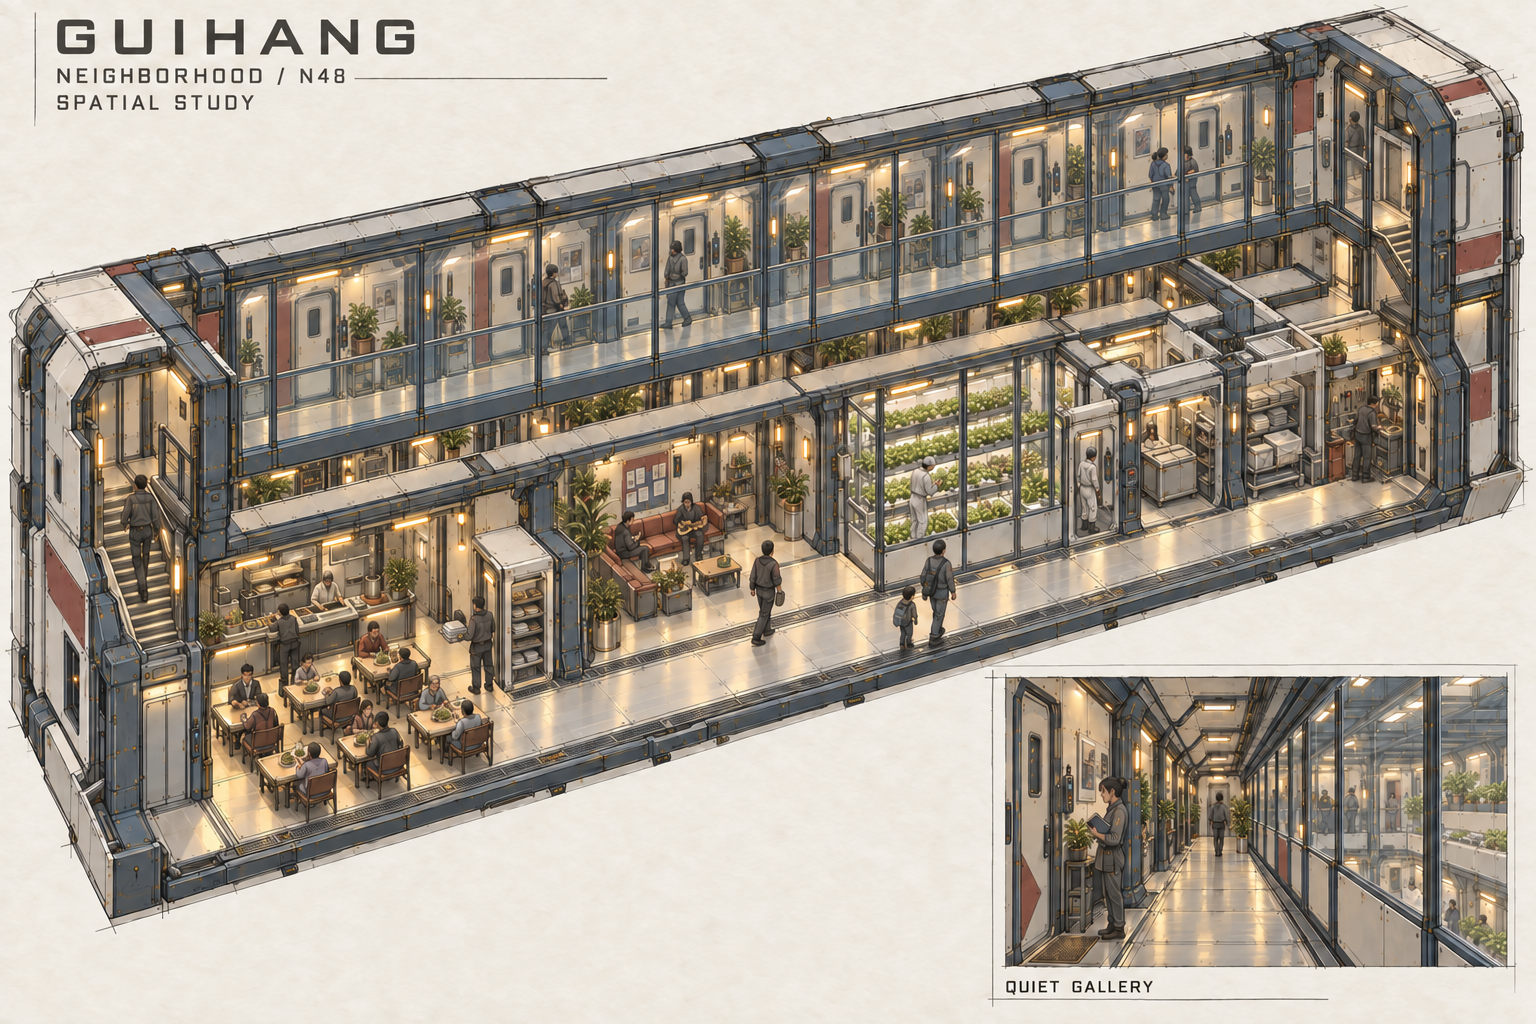
完整生成提示词 2 轮记录 · 原文
AI 图像创作记录 · 保留实际输入原文与修订顺序。
Use case: stylized-concept.
Asset type: original game production concept sheet, landscape, delicate graphite construction lines with controlled gouache color on warm off-white paper.
Primary request: draw the next spatial concept study for GUIHANG, the inhabited civilization mothership of Stellar Echoes. This is a local neighborhood cutaway, not a whole ship. Interpret a provisional 48-resident, TWO-DECK neighborhood. Make a beautiful, readable, inhabited spacecraft architecture study that can be reviewed beside an exact separate floor plan.
Input images: Image 1 is the existing habitation-lane sketch, for industrial materials and lived-in intimacy only. Image 2 is the cultivation-commons sketch, for consistent structure and cultivated-production character. Do not copy their layouts mechanically.
Composition: one large three-quarter longitudinal cutaway occupying most of the sheet, seen from slightly above one long side. A long, low, enclosed neighborhood slice with approximately 3:1 length-to-width proportion (working outer allocation 60m x20m). Only two occupied decks, no extra floors or city skyline. Roof and near side removed with clean heavy cut edges; far side and ends remain enclosed. Add just one small sectional detail at lower right showing an UPPER QUIET GALLERY enclosure. Do not fill the page with tiny plans or technical text.
Spatial organization, keep clear: a 4m-wide lower public street runs longitudinally between two banks of rooms. Lower left-near portion: intimate shared dining, six four-seat tables, warm composite tabletops, separate servery and tray-return recess, actual kitchen behind. Opposite is a communal room, then a glazed cultivation room with rack crops, hygiene vestibule and closed material transfer room. Laundry, everyday repair and neighborhood care are ordinary enclosed rooms farther along, not control centers. Rear service strips stay behind these lower rooms.
Upper deck: private cabin banks on BOTH long sides, a two-metre enclosed quiet gallery just inside each cabin bank, and a four-metre-wide central void open to the public street below. Crucially each upper gallery has a FULL-HEIGHT glazed acoustic wall facing the void, blue-gray frames with some opaque lower panels, not an open balcony railing. Cabin doors are closed; do not show all private beds to the public street. Two end cores each contain stairs and an enclosed lift reserve linking exactly the two decks. Do not add a third circulation level. Upper enclosed gallery and lower active street should be visually different.
Habitation: ordinary residents of different ages and jobs at human scale, subtle actions including a returned shift worker carrying lunch, a parent beside a child, someone carrying clean folded linen, two residents chatting away from circulation. Do not depict 48 identical figures or 48 people crowded in one room. Architecture is inhabited but uncluttered, restrained and dignified, not a shopping mall or luxury cruise ship.
Materials: warm ivory removable panels, blue-gray structural ribs, graphite service recesses, small brick-red identification accents, warm amber work lamps; crops provide limited natural green, textiles and personal threshold objects provide warmth. Clear construction thickness, functional industrial science-fiction beauty; original design, no franchise logos or copied iconic shapes.
Text (verbatim): only "GUIHANG", "NEIGHBORHOOD / N48", "SPATIAL STUDY", and in the small detail "QUIET GALLERY". No other text, no invented numeric dimensions or pseudo-technical labels.
Local flat unrolled concept only: no star windows, no magic gravity generators, no rotational axle interface, no spaceship exterior around it, no unproven ring radius. All inhabitants share the same local down direction. This drawing is a concept interpretation; prioritize legible relationships and believable scale, not claims of a CAD projection.
Use case: precise-object-edit.
Edit ONLY the upper QUIET GALLERY enclosure in the supplied GUIHANG neighborhood cutaway. Keep the paper, title, overall composition, TWO occupied decks, long inhabited spacecraft slice, lower dining room, cultivation glazing, people, materials, lighting, both end stairs, and the lower-right quiet-gallery inset unchanged.
Concrete defect: in the large main cutaway the upper corridor has only a waist-high glass guard; the upper half is open to the noisy lower street. Its inset correctly shows a floor-to-ceiling glazed wall. Correct the MAIN view so that it also has the same complete acoustic glazing.
Preserve the existing blue-gray lower sill/guard frames, and extend EVERY main upper-corridor glazing bay upward to the overhead structural beam, with thin blue-gray mullions and transparent panes from the upper-deck floor to the ceiling. Draw subtle visible glass reflections in the upper panes, a continuous sealed head rail under the roof beam, and sparse restrained metal panel strips so the complete enclosure is unmistakable. No open gaps above the old railing. Keep people and closed private doors visible THROUGH the glass, not on the public side of it.
At each end of this upper glazed corridor place one closed full-height framed access door between the quiet corridor and the stair landing, as part of the same enclosure. Leave the stair flights outside that closed quiet-gallery envelope.
Do not add a floor, extra roof, new rooms, dimensions, labels, icons, or windows looking into outer space. Do not change the small lower-right inset, which already has the intended full-height glazing. Do not redesign the ground-floor architecture. Preserve the original sketch style and all other elements.
使用内置 image_gen 工具,保留完整实际生成输入及参考顺序。48 人、60 × 20 米和两层是局部布局候选;画面是空间诠释,不是完整精确投影或工程证明。
这张图的永久记录 ↗空间手稿候选,剖去了部分近侧空间。图中不逐一列齐 24 间住舱,餐厅、共享厅、培养与后勤的连续叙事也不能逐间替代 SVG 的双侧分区。这不是 60 × 20 米完整精确投影;房间数量、排列、分配面积和尺寸以 SVG 与布局数据为准。
剖透视的关注点是人在同一个邻里里的变化:公共层有人取餐、照看孩子和修补物件,上层有人经过安静廊回家。初版的主景没有清楚画出上层安静廊的完整界面,当前返修补入连续的全高玻璃与顶边连接,并保留右下局部视图。复查看到主图玻璃从廊地坪连续封到梁下,端部有门框和关闭入口,与 QUIET GALLERY 小图一致,原开放栏杆的问题在本轮关闭。人物尺度与各房间的精确落位不能由这张剖透视单独确认。
培养入口:完整门框与 L 形路线
跳转到“培养入口:完整门框与 L 形路线”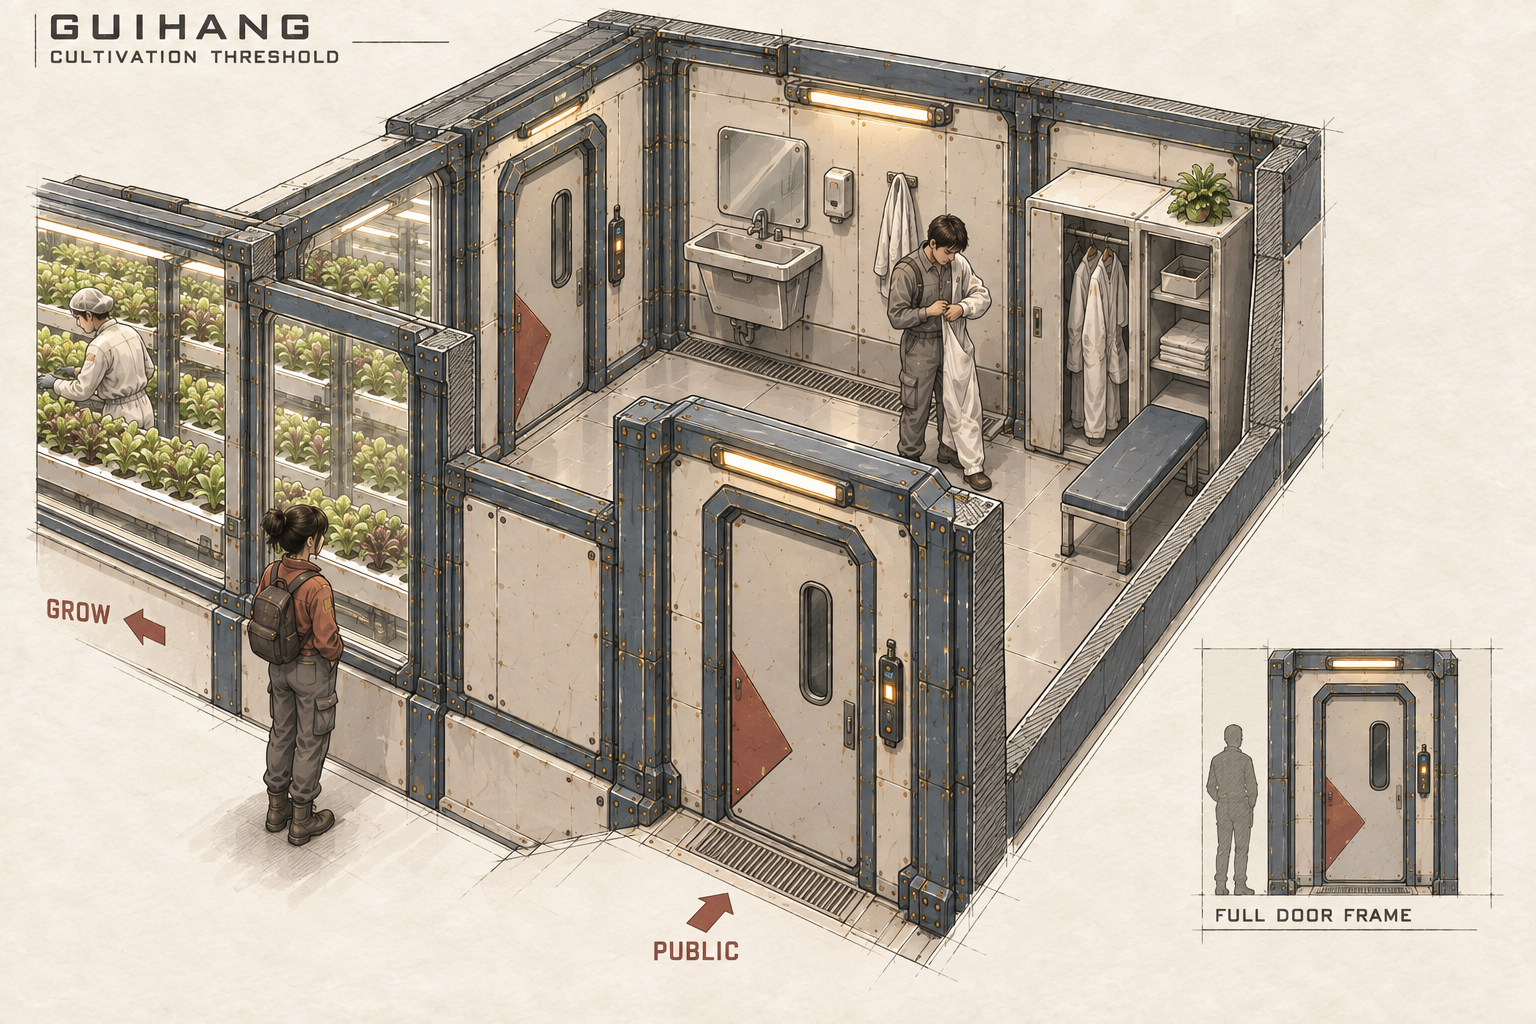
完整生成提示词 1 轮记录 · 原文
AI 图像创作记录 · 保留实际输入原文与修订顺序。
参考图:培养区与公共生活
Use case: stylized-concept.
Asset type: original game architectural detail concept, landscape, hand-drawn graphite and controlled gouache on warm off-white sketchbook paper.
Primary request: GUIHANG cultivation hygiene threshold, the focused follow-up to the previous cultivation-commons image. Resolve the misleading half-height public doorway in that older detail. This is a NEW consistent architectural study, not an edit of the whole old scene.
Input image 1: existing cultivation commons sketch, visual-language reference and context only. Retain its warm ivory panels, blue-gray structure, graphite trim, restrained brick-red room coding, amber lamps and practical cultivated racks. Do not replicate the half-height doorway from its lower-left detail.
Composition: a single large three-quarter cutaway of a compact rectangular 4m-wide by6m-deep hygiene vestibule, shown from the public/front side and slightly above. Roof and front-right wall are selectively removed; put visible graphite cut-edge hatching on removed walls. Crucially retain the COMPLETE front public-door assembly, including both jambs, overhead lintel, and full-height door leaf (approximately 1.2m wide by2.2m tall), even where the neighboring wall is cut away. It should be visibly taller than the standing adult. A second complete door is on the LEFT side wall farther back, opening toward the cultivation room. These two doorways form an L-shaped human route. They are NOT opposite one another. Show both door leaves closed with readable seals, not a route drawn through an open hole.
Interior arrangement: a compact wash basin fixed on the REAR wall, changing bench and clean-clothing cabinet against the RIGHT wall, an unblocked central standing/turning area. One staff member inside in ordinary coveralls, changing into a clean oversmock; hands anatomically simple and natural. One resident is outside on the public side looking toward the production window, no resident inside crops. No airlock machinery, no pressure meters claiming a space lock, no oversized decontamination chamber.
The cultivation room is only glimpsed beyond the LEFT wall's adjacent observation glazing, with a rack and worker. A tiny companion lower-right diagrammatic vignette shows the full public door front elevation beside a human silhouette, clearly a full door taller than the adult, not a waist-high gate. Do not add new corridor directions or contradictory door positions in that vignette.
Do NOT put a cargo pass-through in the human doorway: harvested material and waste are handled on a different rear service edge outside this personnel vignette. Show no supply cart parked in the doorway. The full-height glazed partition between public walkway and growing room is continuous.
Text (verbatim): "GUIHANG", "CULTIVATION THRESHOLD", "PUBLIC", "GROW", "FULL DOOR FRAME". Use PUBLIC at the front side and GROW at left. No other annotations, no fictitious engineering dimensions or dense UI.
Original polished science-fiction concept craft, detailed yet readable, comfortable functional home inside a machine. Stable local gravity, no outer-space windows, no magical technology, no photorealistic product render, no franchise insignia.
使用内置 image_gen 工具,保留完整实际生成输入及参考顺序。48 人、60 × 20 米和两层是局部布局候选;画面是空间诠释,不是完整精确投影或工程证明。
这张图的永久记录 ↗4 × 6 米卫生缓冲 V 的局部研究。前方公共门与左侧培养门构成 L 形路线,后墙洗手、右侧更衣;两门按完整门框设计。门洞暂取 1.2 × 2.2 米,不能据此认定门扇和通行净空已经通过。
居民可以沿街廊隔窗看见作物,不必进入生产区。进入培养舱 G 时,从公共街廊通过前门,在 V 洗手、更衣,再转向左侧培养门。这里是卫生缓冲,不是太空气闸、压力转换或感染隔离设施。本轮独立评审确认全高门框与 L 形人员缓冲关系可读;图未画出物料后场,评审不覆盖清污分流或门扇、通行净空。
收获物与培养废物通过背面各自的封闭交接窗转运,不走人员入口;两者仍使用同一条 2 米后场服务带,需要封闭容器、错时运输和清洁制度。收获物声明经南侧后场、封闭交接 T,再用封闭推车经过公共街廊送到备餐 K;培养废物则经后场送往西端核的收集路径。不同交接窗不等于全程清污物理分流已经完成,物料交接 T 与后场的装卸、转弯及清洁点仍待深化。120 m² 培养舱用于补充性生产、照料与学习,没有证明全舰粮食自给或生态闭环。
可以从这里开始的生活玩法
跳转到“可以从这里开始的生活玩法”以下路线是基于候选空间的游戏提案,尚未实装。
- 认得自己的家,再吃一顿饭。 从固定住舱走入安静廊,经端核下楼,在餐厅选一个座位,与邻居交谈,饭后将餐具交至回收处。住舱标识、熟悉座位和有人记得自己的习惯,共同建立方向感与归属感。
- 把一件东西修好。 在共享厅听见一个具体需求,沿街廊把物件送到修补处,完成可理解的操作后交还。正反馈来自物件恢复使用和关系延续,不必把每次交往都变成资源结算。
- 看见一片正在生长的生活。 先隔窗观察培养舱;愿意参与时,在获得进入许可后经卫生缓冲照料作物,记录一组变化,再按原路返回。观察本身也应有内容,生产物流由后场负责。
布局来源与检查范围
跳转到“布局来源与检查范围”平面与剖面由程序按声明的布局绘制,没有 AI 生成提示词。两张空间手稿保留各自实际生成输入与参考图,可在图下展开、复制,也可到逐图提示词档案查询。
绘图脚本使用 Python 标准库,在自身所在目录生成布局数据、两张 SVG 与检查记录。同源数据检查覆盖房间分配框、53 个门锚点是否位于相邻房间边界、声明的垂直连接、24 间住舱和 48 个床位标记,并核对楼面面积与上层空带;它不检查家具互相干涉、门扇动作、升降容量、完整无障碍或疏散时间。
下一步仍在手稿阶段:继续核对布局与细节,深化住舱私密、照护卫浴、端核通行和卫生物流,最后把这个邻里放回同一旋转段总体。当前不进入 Blender 建模,也没有修改 Unity 运行内容。