舰内生活与公共空间
归航号的内部要让人相信这里既能工作,也能长期生活。母舰外壳的暖灰白、蓝灰结构和砖红识别色延续到舱内;不同空间通过光线、材料和人的行为形成区别。
状态:三张新生活场景已逐图完成第一轮评审,仍为候选研究;旧批次只在已记录的局部关系上完成过复查。 所有手稿尚未转为三维空间。图下可以展开、复制完整实际提示词;提示词中的构图要求不等于画面已经做到。
从生活情境走向平面与剖面
跳转到“从生活情境走向平面与剖面”四十八人邻里单元把餐厅、街巷与培养入口接成同一个候选布局,补充双层平面、剖面、房间分配和两端交通核。它是生活场景之后的局部深化,48 人的假设不等于全舰人口定案;下文仍保留上一批次原图与当时评语。
新批次:持续生活的文明家园
跳转到“新批次:持续生活的文明家园”新使命需要看见轮班、居住、照料和公共生活。此次选取轮班餐厅、居住街巷、培养区与公共空间的边界,观察同一套工业内装怎样被不同的人使用。
本批次先以数百名清醒居民作为绘图假设,首章仍围绕七位主要人物展开。两者分别描述社区背景与叙事焦点,不能相互当成人口总数。Unity 目前仍是七人起步的原型;新场景没有把居民模拟、舰内漫游或更多人物自动变成已实现系统。
全舰人口、尺度与容量尚未定稿。生活空间沿用旋转居住段的候选重力方案,通向固定轴心的支承、交通和压力接口仍待推敲。
轮班餐厅
跳转到“轮班餐厅”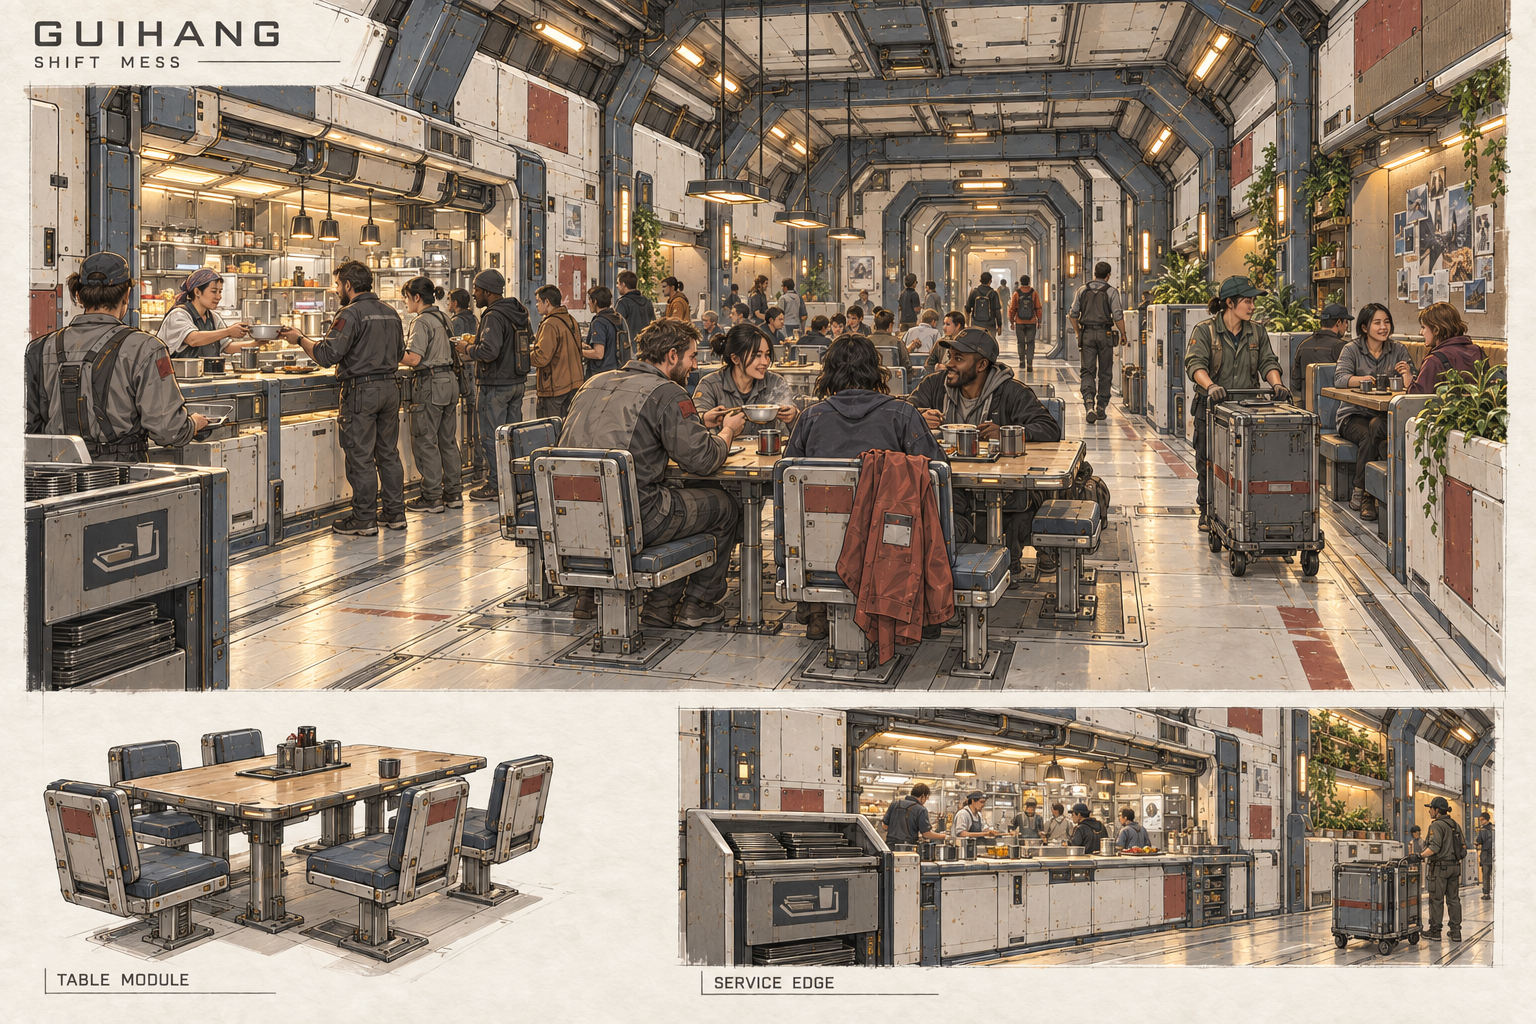
完整生成提示词 1 轮记录 · 原文
AI 图像创作记录 · 保留实际输入原文与修订顺序。
参考图:公共生活舱与旋转段 · 归航号母版:形体与双港口
按实际调用顺序:旧公共餐舱用于材料与手稿风格参考,母舰母版用于工业形体语言;新场景重新设计,不沿用旧八席容量。
Use case: stylized-concept.
Create a NEW concept-art development sheet for GUIHANG, an original enormous interstellar mothership that is a living civilian community. Reinterpret the supplied small common-room image into a populated NEIGHBORHOOD SHIFT MESS. The second image is the mothership exterior; use it solely for its original industrial form language. These are visual references, not layouts to copy. Preserve warm ivory removable panels, blue-gray paired structural ribs, graphite recesses, a few faded brick-red identifier blocks, restrained amber service details. The old eight-seat room and its empty-ship scale MUST NOT carry over.

Art direction: beautiful professional hand-drawn science-fiction environment concept painting, confident graphite and fine ink construction lines, selectively opaque gouache and marker color, warm off-white sketchbook background, crisp designed forms with calm large surfaces and localized machinery. Cinematic sophistication, human warmth, believable original industrial spacecraft identity. Not a game screenshot, not photorealism, not a luxurious mall, not medieval or steampunk. Show repair history but not filth.

Sheet: landscape approximately 3:2. A single generous immersive main perspective occupies about 80 percent; a narrow bottom strip has two clearly separate detail vignettes, one replaceable table/seating assembly and one serving/return threshold. These are concept details, not a false precise floor-plan. Only title "GUIHANG / SHIFT MESS" and tiny vignette titles "TABLE MODULE" and "SERVICE EDGE"; no other text, no numeric dimensions, no invented engineering diagram.

Scene: eye level around 1.6 m with a calm wide 28 mm perspective from a broad clear foreground passage into a long, inhabited mess. The local ceiling is comfortable and lofty, roughly two ordinary room heights, not cathedral scale. Three repeated blue-gray portal ribs give rhythm and recognizable spacecraft framing. About ten modest four-to-six-seat table islands with readable human-sized seats in the room, most partly occupied; twenty to thirty diverse adult residents in small varied groups. People have convincing natural anatomy and distinct silhouettes; prioritize readable group behavior over tiny portrait detail. A tired maintenance worker has put down a jacket and is handed a hot bowl. Two off-duty residents talk by an alcove; a cultivation worker wheels a CLOSED produce trolley on the service edge. Clothing combines practical gray/blue workwear with varied casual muted garments, not identical uniforms. People sitting, standing and walking coexist without clogging the circulation.

Left side: recessed galley and serving counter, a clearly separate tray-return niche near the entry; queue stays beside the counter. Right: quieter booth niches under insulated wall panels and a small pinned community collage with no readable writing. Far end: an ordinary large personnel bulkhead doorway continues to the residential passage, entirely within the same pressure/gravity compartment; visibly human-scaled. Central and side passages stay open. Several tables, rather than one ceremonial banquet table. Warm task lights over people, cooler maintenance recesses, a small area of living plants protected from traffic. Wooden-tone repairable composite tabletops and textile acoustic panels are subordinate accents, not wood architecture. Every bench, shelf and light has a credible attachment.

Gravity: this is a local room in a candidate rotating habitat module; people share one local floor direction, feet on floor. Do not draw the global ring, fixed-axis connection, weightless props, starfield windows, glass roof, an exterior planet, or any implied magical gravity mechanism. Hundreds of residents are a setting hypothesis across the ship, not all crammed into this room. Convey a real neighborhood that has places beyond the frame, with an inviting lived-in scale and controlled visual hierarchy.
使用内置 image_gen 工具。数百人生活与七位主要人物是本批次绘图假设,提示词不是工程证明或已实现机制;保留完整实际输入。
这张图的永久记录 ↗新批次候选。分桌就餐、取餐队列和独立回收凹位已形成可读的空间关系,局部小图补充桌椅与服务边界。
轮班使同一间餐厅在一天中被不同岗位的人使用。场景应让就餐、取餐、清理与通行有各自的位置,也保留短暂交谈、独自吃饭和等待同伴的余地。它承担局部社区的日常,不以一张长桌代表整艘船。
第一轮评审可从分桌交谈、取餐和推车活动中读出正在使用的餐厅,灯光、外套和个人物品延续了母舰的温暖感。回收凹位之后的脏盘转运、清洗和后场流线仍需平面补清;轮班交接的故事目前不够突出,还应通过具体人物与动作继续设计。画面不构成就餐容量或通行尺寸的证明。
居住街巷
跳转到“居住街巷”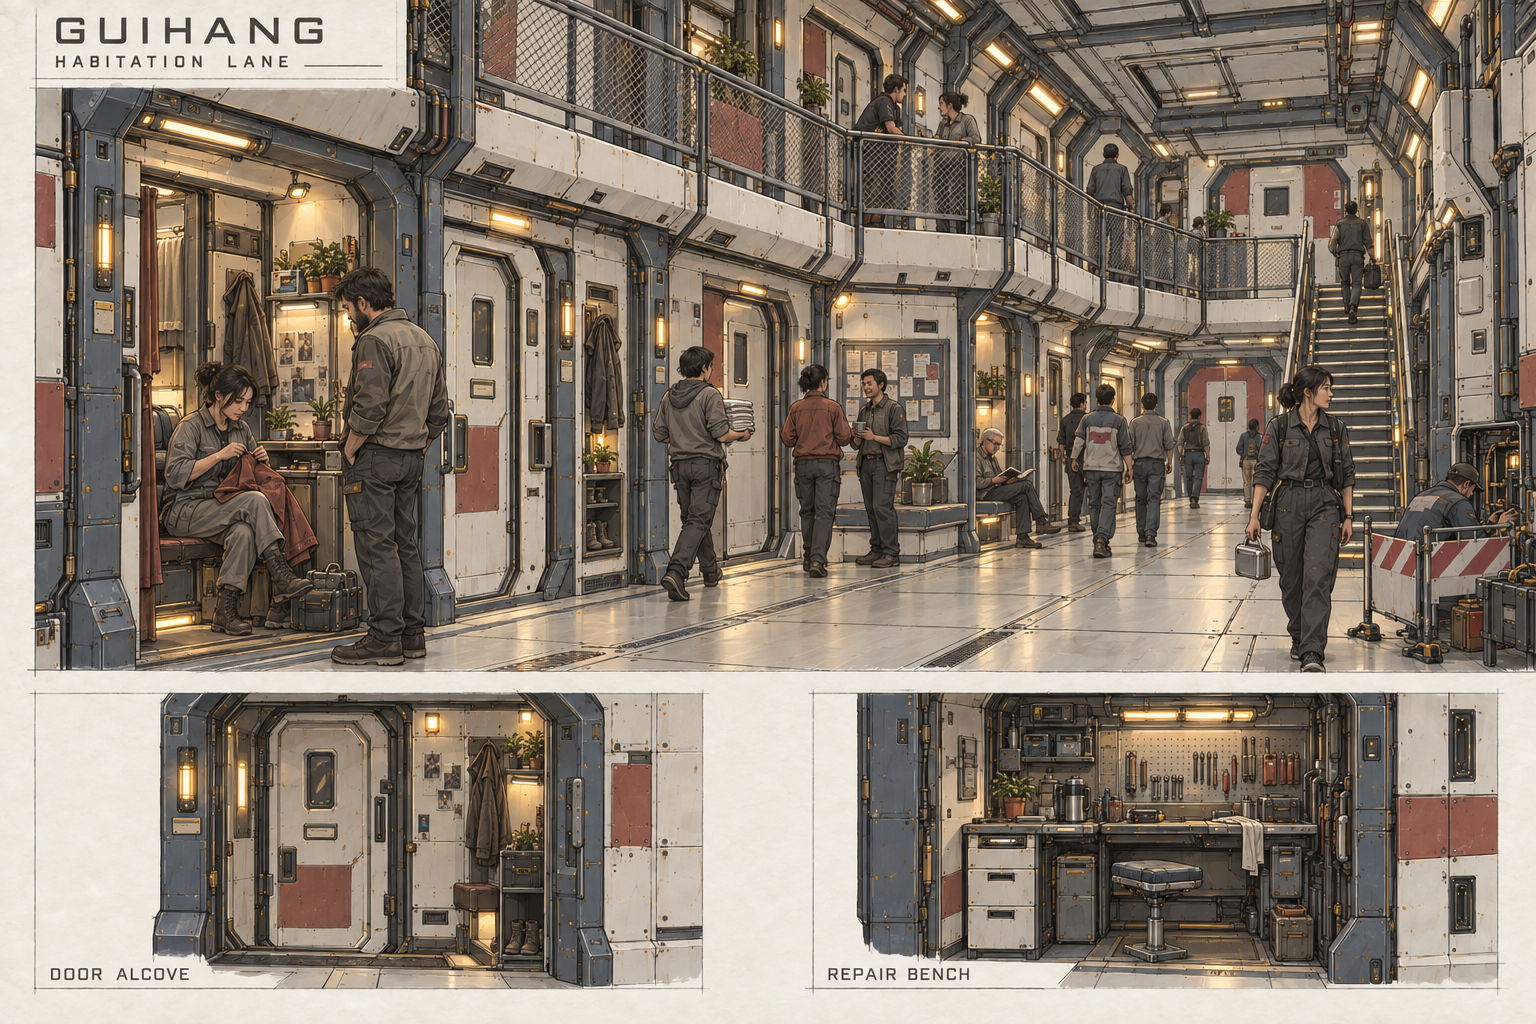
完整生成提示词 1 轮记录 · 原文
AI 图像创作记录 · 保留实际输入原文与修订顺序。
参考图:公共生活舱与旋转段 · 归航号母版:形体与双港口
按实际调用顺序:旧公共餐舱用于材料与手稿风格参考,母舰母版用于工业形体语言;新场景重新设计,不沿用旧八席容量。
Use case: stylized-concept.
Develop a new GUIHANG mothership interior concept sheet: HABITATION LANE, using the supplied previous small common-room and exterior sheets ONLY as industrial design and hand-painted presentation references. Completely change the composition and subject; do not repeat the old eight-person dining room. This is an original inhabited interstellar civilization-home. The current design hypothesis is several hundred awake residents across many neighborhoods, with seven focal story characters, not seven people in an empty giant ship.

Style: professional science-fiction production concept artwork, confident graphite/ink construction drawing with selective opaque gouache and subdued marker washes on warm off-white paper; compelling architectural perspective and warm lived-in atmosphere. Keep the same ivory removable panels, blue-gray structural portal ribs, graphite service recesses, sparse brick-red panel IDs, amber grip/service details; broad calm surfaces with localized mechanical density. Original industrial spacefaring elegance, not a shopping mall, prison corridor, hotel, submarine, fantasy castle or cyberpunk neon.

Layout: landscape approximately 3:2. One big immersive perspective uses upper 80% of sheet; bottom 20% contains two small detached detail studies of a PERSONAL DOOR ALCOVE and an integrated REPAIR BENCH. Only title "GUIHANG / HABITATION LANE" plus "DOOR ALCOVE" and "REPAIR BENCH". No other writing, no numbered dimensions, no deceptive engineering floor plan.

Main view: camera standing at 1.6 m looking diagonally along a gently following residential passage inside one local habitat segment, comfortable broad pedestrian aisle around three persons across. A limited two-deck neighborhood: inhabited cabins open onto the main passage, with ONE clearly guarded upper balcony/gallery and one believable straight staircase at the far end, stair rail continuous, no labyrinth. Ceiling modestly high over the central passage; upper cabin ceiling heights believable, no vaulted megacathedral. Strong repeated ribs and careful perspective rhythm lead to a small shared reading/work niche in the background. Upper walkway has full-height safe guardrails with mesh/infill, no unprotected edge. Foot traffic remains unobstructed.

Show around 12 to 18 ordinary residents in convincing varied actions, natural proportions and restrained faces. Foreground left, someone sits on a fold-down bench repairing a coat; a companion stands beside them, with fabric/tool tray entirely inside the niche. Midground a resident carries clean folded linen back to their door; two people converse near a recessed community notice board, which only contains abstract pinned cards. Another person has returned from a shift carrying a closed lunch container. One older resident reads quietly in a recessed seat. A few people on the upper gallery make the social scale legible. Practical muted civilian clothes mixed with a few work overalls; people are not soldiers in parade formation. Focus on everyday relationships without inventing a lore event.

Private life: thick human-scaled cabin doors spaced sensibly, quiet acoustic fabric just inside a partly open doorway, removable personal nameplate slots with NO legible writing, coats/shoes in recessed lockers, a couple of small hand-kept plants under task lamps, patched fabric and differing personal keepsakes. No bedrooms fully exposed to the main circulation. One access panel is being serviced behind a portable low barrier in a side bay, not blocking the exit. Distant fire/pressure bulkhead is within this same habitat reference frame. Do not turn all doors into massive hangar gates.

Gravity and setting: everyone stands on the same local floor, a room segment within a candidate rotating habitat; global ship gravity is not resolved. Show no global rotating ring, no impossible ordinary doorway into a fixed spindle, no floating cups. No starfield window, panoramic space glass, fake daylight sky, giant indoor tree or urban boulevard. Lighting is shipboard warm wall/task light against restrained cool structural shade. Convey the particular pleasure of returning to your own familiar corner of an enormous spacecraft.
使用内置 image_gen 工具。数百人生活与七位主要人物是本批次绘图假设,提示词不是工程证明或已实现机制;保留完整实际输入。
这张图的永久记录 ↗新批次候选。二层街廊与门前凹位中可见缝补、搬送、阅读和交谈;这里研究局部生活关系,不预先承诺全舰建筑面积或户数。
街巷连接住处与公共生活。门口、扶手、储物与局部照明可以留下使用者的痕迹,停留和交谈也要给搬运、维护和正常通行留下空间。家园感来自持续使用与照料,不需要每一处都被画成控制室。
第一轮评审可读出门前较私密的停留区与连续人行通道,修理台和门口小图也延续了相同的内装语言。楼梯联系上下层,但疏散、无障碍与搬运路径尚须平面和剖面说明。空间的径向“下方”仍需与所在旋转段核对,不能靠普通门洞略过与固定轴心之间的重力变化。
培养区与公共空间的边界
跳转到“培养区与公共空间的边界”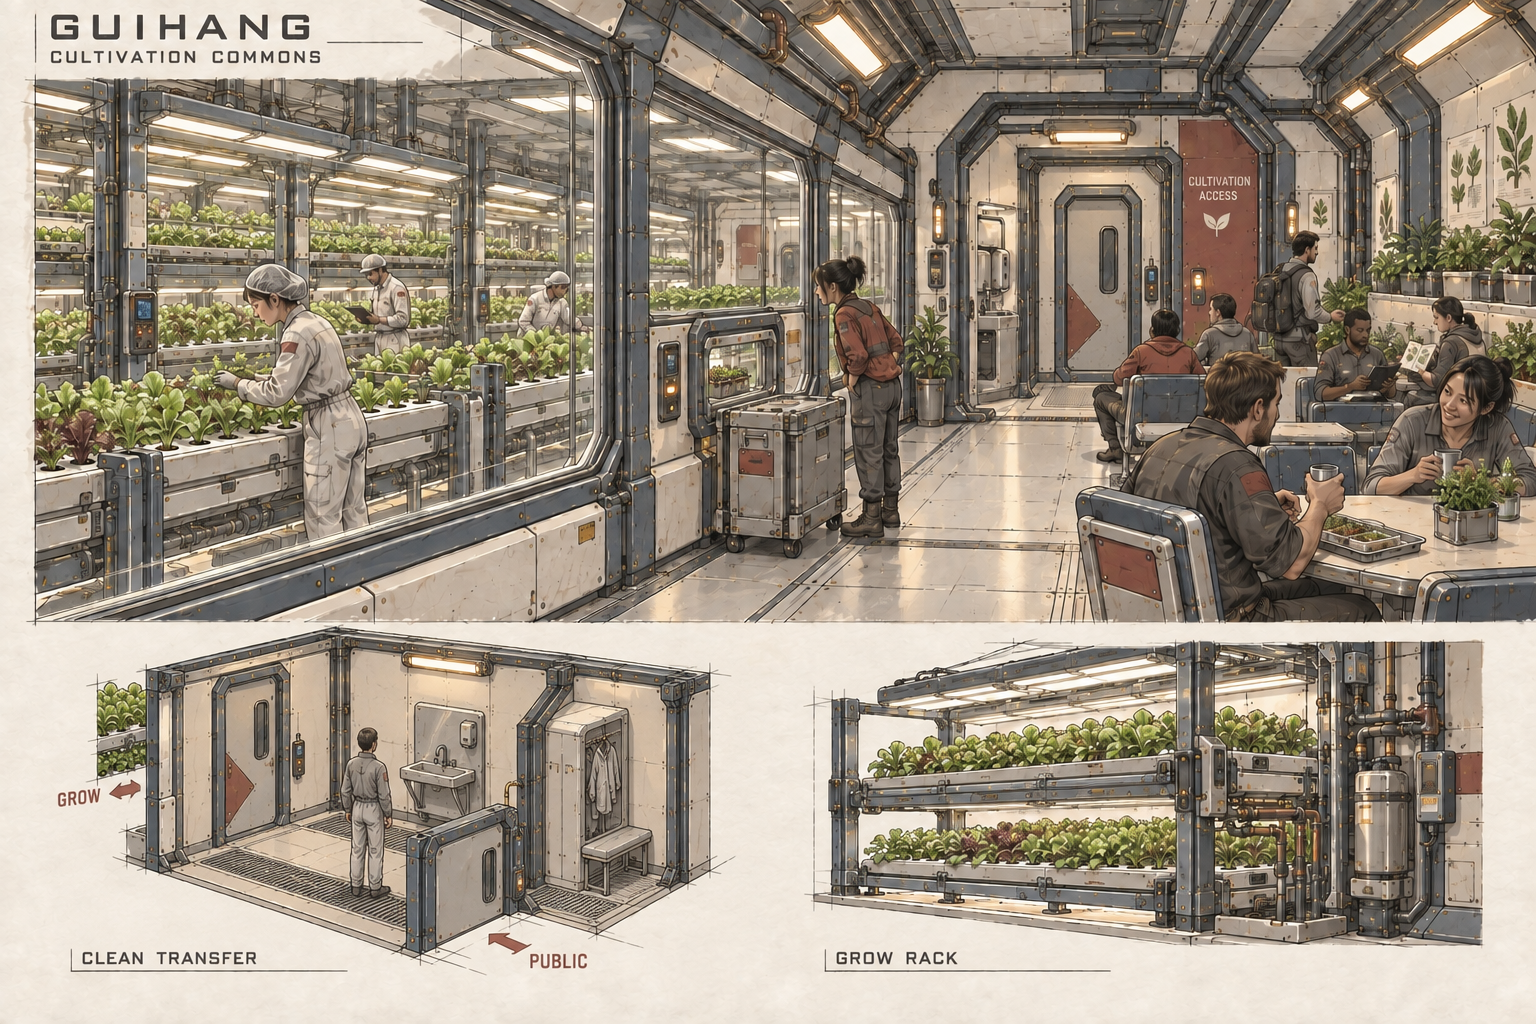
完整生成提示词 2 轮记录 · 原文
AI 图像创作记录 · 保留实际输入原文与修订顺序。
参考图:公共生活舱与旋转段 · 归航号母版:形体与双港口
按实际调用顺序:旧公共餐舱用于材料与手稿风格参考,母舰母版用于工业形体语言;新场景重新设计,不沿用旧八席容量。
Use case: stylized-concept.
Create a new original GUIHANG mothership environment concept-art sheet, CULTIVATION COMMONS. Use the two supplied old GUIHANG sheets as visual language and traditional hand-drawn presentation references only; transform the subject and layout completely. Design a humane connection between a small public neighborhood commons and a protected operational cultivation compartment aboard a huge spacefaring civilization-home. Several hundred awake residents across the ship are a working hypothesis, not a capacity verified by this picture.

Art medium: sophisticated production concept art in fine ink, graphite construction lines, opaque gouache/marker color on warm off-white paper. Beautiful composed architecture, tactile repairable details, emotionally inviting but unmistakably spacecraft. Palette follows GUIHANG: warm ivory modular panels, blue-gray load ribs, graphite service recesses, few brick-red wayfinding panels, amber work details. Vegetation adds fresh restrained greens; soft warm public-area lights contrast with crisp neutral-white grow lights. No pink neon grow-room spectacle, no fantasy jungle, no luxury glass atrium, no photorealistic render.

Sheet layout: wide landscape roughly 3:2, main eye-level perspective takes about 80%; slim bottom strip has two clearly separate construction vignettes: "CLEAN TRANSFER" and "GROW RACK". Title only "GUIHANG / CULTIVATION COMMONS", no long text, no figures claiming crop yield, no numerical scale or misleading exact engineering diagram.

Main perspective: camera in the public commons, around 1.6 m, looking along a continuous thick pressure-compatible internal glazed wall. On LEFT beyond the continuous glass is a visibly separate controlled cultivation room: parallel waist-high hydroponic leaf-crop beds in modular racks, adequate full standing aisles, retractable neutral grow lamps, visible fluid/air service manifold in a protected side spine. Rows extend to a plausible closed back wall, not infinite. Two or three technicians in clean light gray working garments and hair coverings are maintaining trays INSIDE; everyone there is in clean work mode.

On RIGHT of the continuous glazing, the public strip has broad clear circulation and a couple of modest sitting/table alcoves anchored to the floor. Around 10 to 15 residents total across foreground/background, a few quietly talking or sketching plant shapes, one off-duty worker eating at a two-person table OUTSIDE the glazing. Natural diverse adult human proportions. There is no cafeteria table inside production. A person pauses to see a technician tending a tray through the glass: a warm but subtle interaction across the real boundary. A freestanding public herb pot is clearly a small decorative/learning specimen on the PUBLIC side, never presented as part of controlled production.

Critical readable threshold: toward the mid-background at the END of the glazed wall, show a clearly enclosed personnel hygiene vestibule with TWO offset closed doors and a small visible hand-cleaning/dedicated-workwear niche, connecting public circulation and the cultivation room; no open doorway punching directly through the glazed wall. In the nearer partition incorporate a SMALL sealed pass-through material hatch with framed observation glass at trolley height, with a closed hard-sided produce trolley waiting on the public side. The small hatch is not a person-sized shortcut. Keep visitor path, grow-room worker aisle, and material transfer legible as three distinct uses. No loose hoses trailing into public traffic.

Structure: substantial repeated blue-gray ribs and accessible utility panels, local ceiling modest, insulated solid outer structure behind the growing equipment. Internal glass is for observing a neighboring room, NOT a window into outer space. All areas are within the SAME candidate rotating habitat segment and local floor direction; do not depict global gravity machinery, magic floors or a rotation-to-fixed connection. This is ONE useful cultivation compartment and its community edge, not proof of a complete closed ecology or whole-ship food sufficiency. Convey technical care and ordinary residents finding pleasure in green living things.
参考图:培养区与公共生活 · 入口返修前
实际输入仅此初版图;定向修改主景的培养入口与左下卫生缓冲关系小图,其余场景保留。
Use case: precise-object-edit.
The single supplied image is the EDIT TARGET: GUIHANG / CULTIVATION COMMONS concept sheet. Make ONE focused architectural correction in TWO matching regions. Preserve the large scene's viewpoint, ALL foreground people, tables, plants, continuous glass partition, grow racks, trolley, small pass-through hatch, materials, palette, lettering at top, ink/gouache rendering, bottom-right GROW RACK study and overall page composition. Do not redraw the whole scene or add new subjects.

Problem: the main scene's distant open CULTIVATION ACCESS doorway currently suggests an unclear straight-through route, while the bottom-left CLEAN TRANSFER image suggests another unrelated room with confusing doors. Replace these two depictions with the SAME simple two-door hygiene vestibule.

1) In the main scene ONLY change the distant doorway area underneath/just left of the CULTIVATION ACCESS marking, beyond the public tables and at the far end of the glass partition. Fill the currently wide OPEN front aperture with one CLOSED, human-sized ivory/blue-gray personnel door seated inside the existing thick frame, with a small narrow vertical observation window and visible continuous frame. Retain the existing external wall and sign. This is the PUBLIC entrance door to the hygiene vestibule. Do not show any straight-through open back door. The cultivation exit is around the LEFT side inside the vestibule, so it is not directly visible from the public commons. Public circulation outside remains open. No extra door beside this entrance.

2) Replace ONLY the entire bottom-left CLEAN TRANSFER vignette with a clear small ISOMETRIC CUTAWAY concept of that same vestibule, on the same ivory sketchbook paper. Match main-scene ivory panels, blue-gray door frames and brick-red accent. A compact rectangular enclosed chamber with its roof and a limited part of right wall cut away for viewing. It has EXACTLY TWO doors:
- the public door on the FRONT wall, matching the door just added to the main scene: CLOSED, vertical narrow window; indicate the public approach outside it with a short arrow and small label PUBLIC.
- the cultivation door on the LEFT wall, placed toward the BACK half of that wall so the route turns left; CLOSED with the same human-scale frame; outside this left wall show just one partial green grow-rack edge, with a short arrow and small label GROW.
The solid BACK wall contains a wash basin with tap and splash panel, NOT a third door. The right wall carries a small closed clean-workwear cabinet and short change bench. One simple unobtrusive standing human silhouette establishes scale. Room contents do not block the L-shaped route from front door to left door. Both door leaves closed. No open bypass, third door, central portal, or long tunnel. Show only this limited architectural relationship, no detailed engineering dimensions, no pressure or sterility certification.
Keep the existing vignette title CLEAN TRANSFER below. Only additional text PUBLIC and GROW. Match the existing professional hand-drawn construction and muted colors. The bottom-right GROW RACK drawing and all other sheet contents remain unchanged.
使用内置 image_gen 工具。数百人生活与七位主要人物是本批次绘图假设,提示词不是工程证明或已实现机制;保留完整实际输入。
这张图的永久记录 ↗新批次候选,已针对入口关系返修。主景关闭公共侧入口;CLEAN TRANSFER 小图以前方公共门、左侧培养门组成 L 形连接,后墙安排洗手台,右侧安排更衣。
种植与培养既是工作,也让居民看见生命正在生长。公共区域可以提供观察、休息与交流的位置;操作台、材料运输、清洁和进入培养区的路径则需要明确组织。植物的出现不证明整艘船已经实现粮食自给或完美生态闭环。
初版主景与 CLEAN TRANSFER 小图的门位不对应;当前返修把两处组织为同一组入口关系,此项图面问题已复查关闭,可与返修前版本对照。轴测小图中,前侧公共门的上部随前墙一起剖去,并非半高门;门高与精确尺寸仍待平剖核对。
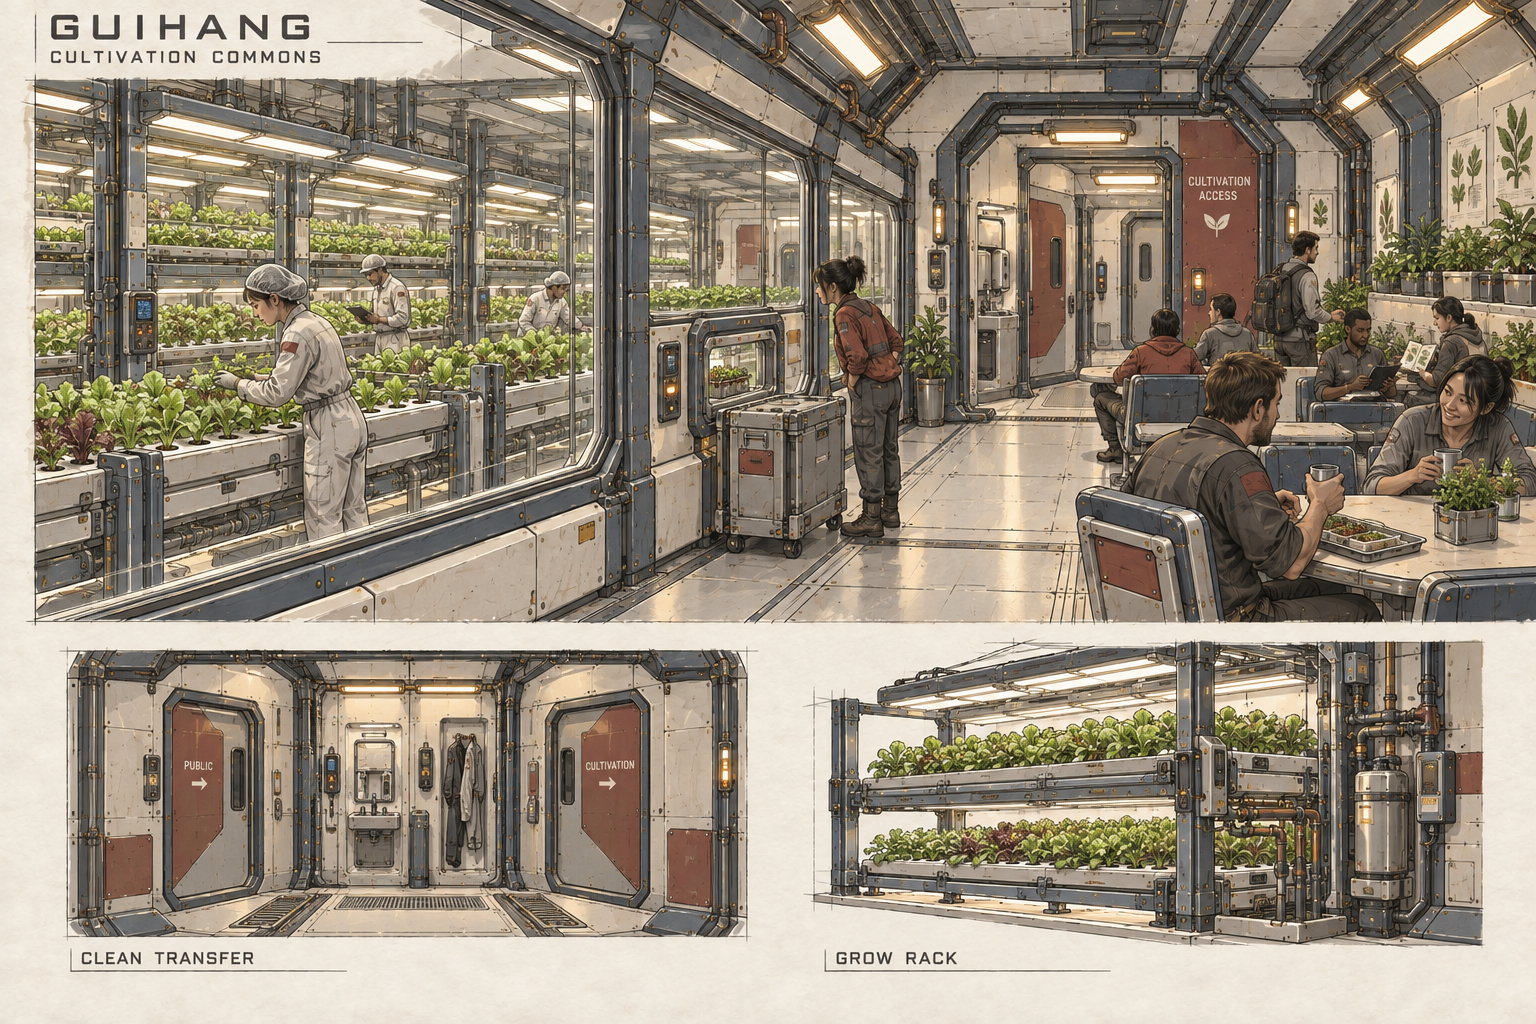
第一轮评审可读出培养作业与公共停留的区别,以及洗手、更衣和进入培养区的关系;完整门叶、人员与物料的实际流线仍待平剖核对,尚不能据此认定卫生隔离或通行工程已经成立。这处空间也允许居民只是停下来观看,并不需要每次停留都触发任务。
旧批次:六席舰桥
跳转到“旧批次:六席舰桥”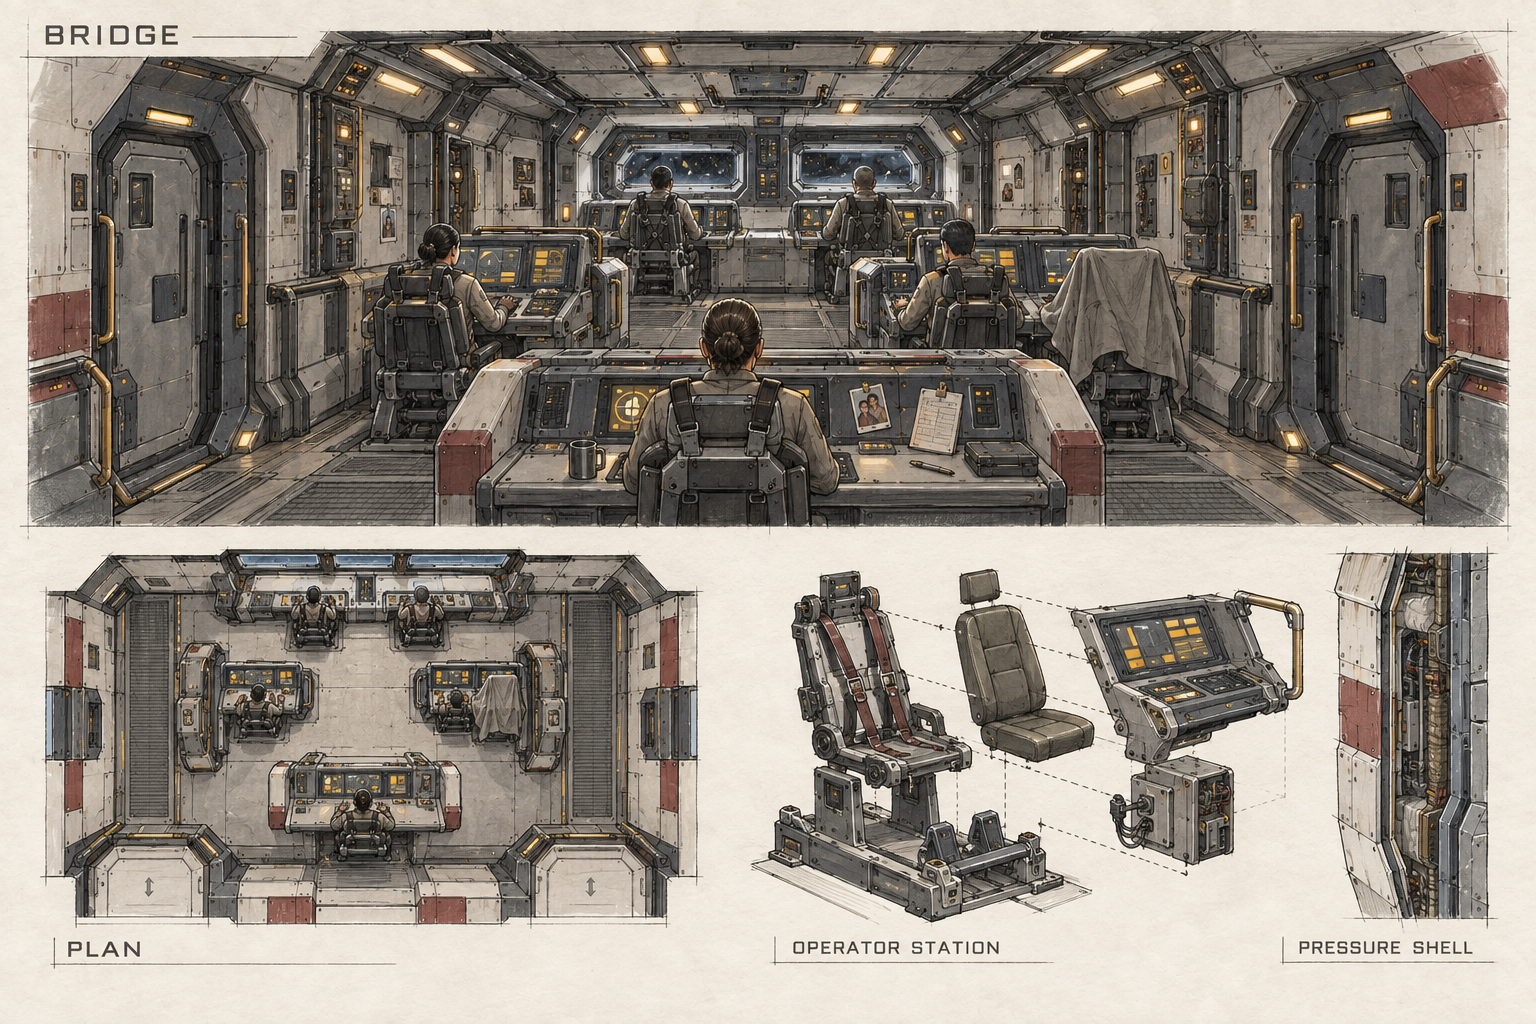
完整生成提示词 1 轮记录 · 原文
AI 图像创作记录 · 保留实际输入原文与修订顺序。
参考图:归航号母版:形体与双港口
参考图用于建立新图的设计关系;其自身的生成与修订记录可从对应图片查看。
Use case: stylized-concept. Create an original professional HAND-DRAWN CONCEPT sheet, 1536x1024 landscape, ivory paper, crisp pencil/ink, light construction lines, restrained colored markers. Same design family as the GUIHANG mother ship in input image 1: warm-white panels, blue-gray thick structure, graphite mechanical recesses, sparse brick-red identity blocks, local amber work lights, serviceable modular parts. No photoreal CGI, no generic luxury spacecraft, no random glowing holograms, no dimension claims, no dense fake text. This is concept development before Blender, not an engineering drawing.
Asset: the compact protected COMMAND BRIDGE inside the small aft command island of this exact ship. Upper 65 percent is one rich interior perspective from the rear looking forward. Six to eight functional workstations in a modest room, not an auditorium. Two forward navigation/port-control seats, four midroom operator consoles, one compact aft coordination desk. Small thick recessed observation windows, more emphasis on physical inset instrument panels and clean limited displays than giant panoramic glass. UI is abstract quiet blocks, no readable paragraphs. Rigid seat frames with lap/shoulder restraints, foot captures and grabrails make axial LOW-GRAVITY operation legible. Crew are seated and restrained or attached to rails, no free-standing coffee cups. Walk/handhold passages at both sides, two identifiable rear pressure doors and a maintenance access hatch. Warm light on faces, equipment lights subtle. One inactive station under a fabric cover, a tiny clipped personal photograph and an unfinished shift card give human history.
Bottom left: simple top-down PLAN of the SAME room with matching seat count, forward window strip, side passages and two aft doors.
Bottom right: exploded side-detail of ONE operator station in four visually connected layers: structural pedestal/foot restraint, seat frame and harness, cushioning, hinged control console and under-seat service connector; plus a tiny wall slice showing outside armor, pressure shell and inner equipment lining. Parts have dotted assembly lines; no invented zero-g chair floating without mounts.
Labels only BRIDGE / PLAN / OPERATOR STATION / PRESSURE SHELL. Preserve a restrained naval industrial mood; people are small and ordinary, no franchise uniforms or emblems.
完整保留该手稿首次绘制到此版本的提示词原文。历史指令可能包含后来修改或图面尚未达成的要求,不代替概念评审。
这张图的永久记录 ↗主景与平面均按前二、中三、后一组织六个岗位;中段有一席罩布备用。窄观察窗与岗位屏幕共同提供工作信息。
舰桥位于小型舰桥体量的受保护部分。它采用紧凑的工作室比例,岗位周围保留侧向进出与维修路径。共享信息应围绕航行、母舰状态和回收队列,避免让无关屏幕淹没人的注意力。
座椅拆解包含承力骨架、身体约束、可替换织物与设备接口;墙面拆解则表达外护壳、压力边界与内部设备层。它们共同强调可检查、可修补的工业内装。
轴心服务区不默认具有重力。图中的身体约束已经提供方向,但杯子、笔和备用席罩布的固定方式还需画得更明确。相片、交班板和个人物品可以保留,前提是它们在这个空间中有可信的放置方式。
旧批次:八席小餐舱
跳转到“旧批次:八席小餐舱”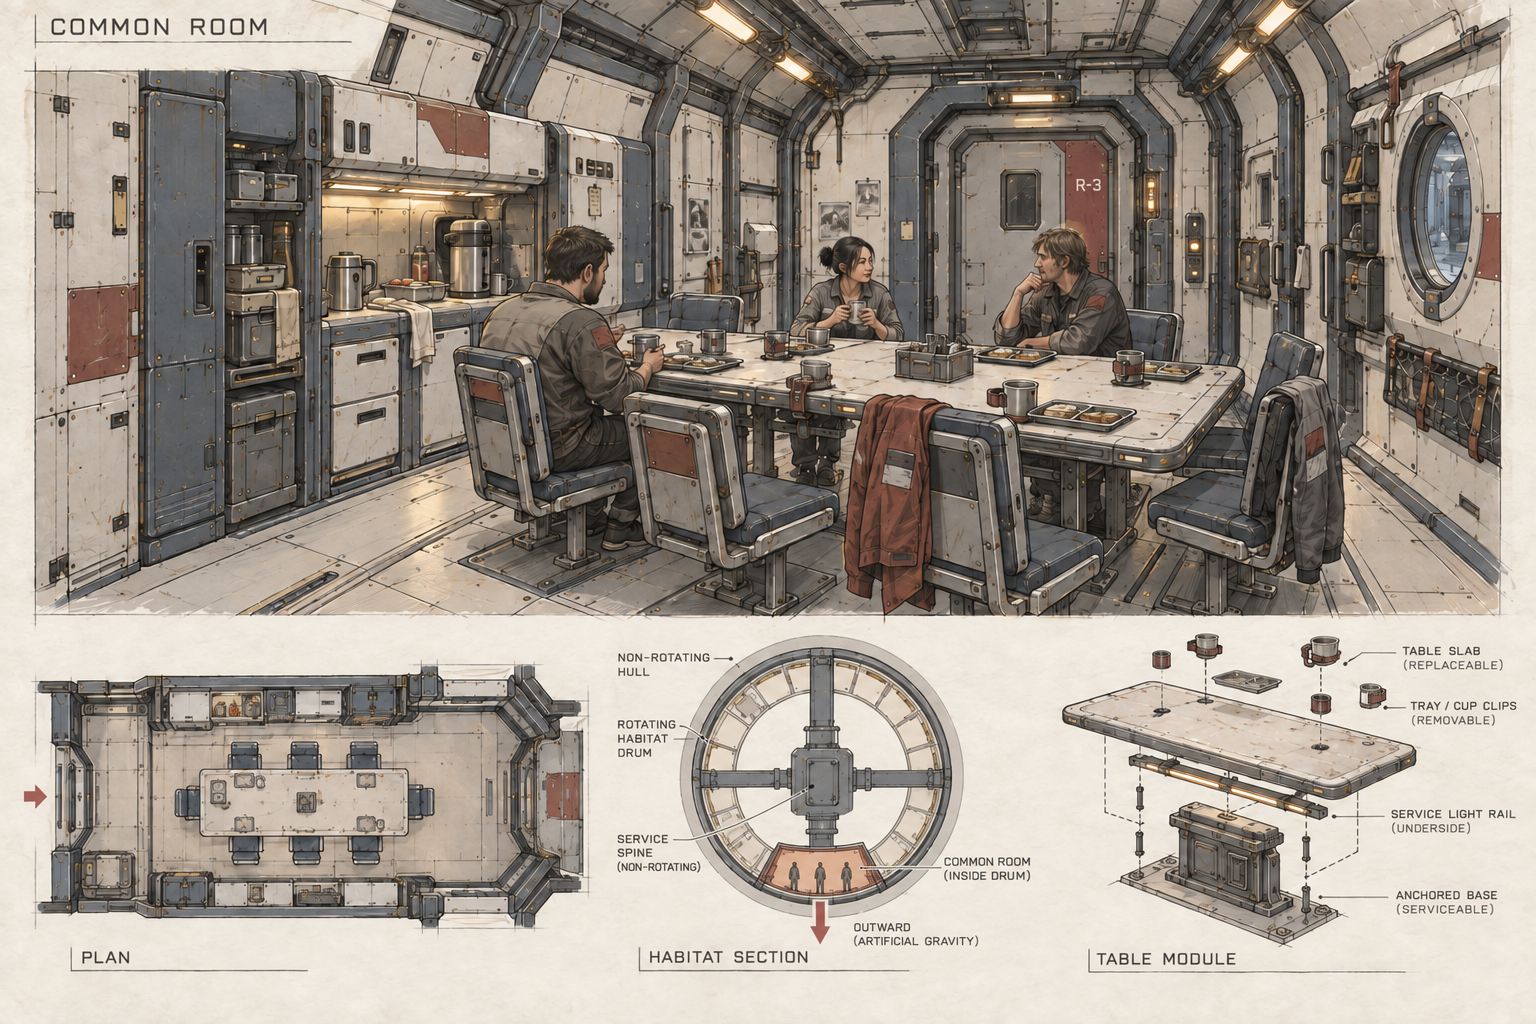
完整生成提示词 2 轮记录 · 原文
AI 图像创作记录 · 保留实际输入原文与修订顺序。
参考图:归航号母版:形体与双港口
参考图用于建立新图的设计关系;其自身的生成与修订记录可从对应图片查看。
Use case: stylized-concept. Create an original professional HAND-DRAWN CONCEPT sheet, 1536x1024 landscape, ivory paper, crisp pencil/ink, light construction lines, restrained colored markers. Same design family as the GUIHANG mother ship in input image 1: warm-white panels, blue-gray thick structure, graphite mechanical recesses, sparse brick-red identity blocks, local amber work lights, serviceable modular parts. No photoreal CGI, no generic luxury spacecraft, no random glowing holograms, no dimension claims, no dense fake text. This is concept development before Blender, not an engineering drawing.
Asset: a communal room inside the ark's enclosed ROTATING HABITAT candidate, intimate human life, not a luxury liner. Upper 65 percent: one human-eye-level interior perspective. A long narrow modular room with subtle curved deck and repeating structural ribs, eight seats around one shared table, seven simple meal settings, a food-service niche, storage wall and an ordinary sealed door leading to an unawakened residential sector. No huge exterior window: room is deep inside protected hull. Small porthole into another pressurized circulation corridor only. Lit active half uses warm white panels, worn composite tabletop, fabric acoustic pads and a few repaired cup straps; closed sector beyond the far door stays cool and quiet. Show two or three ordinary crew in maintenance clothes sharing work/food, no royalty, no magic technology. Trays and cups have modest anti-spill clips. A folded garment and a repaired textile sleeve make it feel like a lived-in home. Thin brick-red door identification panel, physically attached rail lights.
Bottom left: plain PLAN, eight-seat table in center, service niche and lockers along one wall, entry on one end and sealed sector door opposite. Plan must match main perspective rather than invent another room.
Bottom center: tiny section diagram showing the room on the INNER curved deck of an ENCLOSED rotating drum inside a nonrotating hull. Its floor's outward radial direction is clear. A central nonrotating service spine and a small controlled transfer vestibule are distinct; do not connect ordinary doors directly between incompatible rotating structures. This is a schematic conceptual relationship, not solved bearings.
Bottom right: exploded TABLE assembly with anchored serviceable base, replaceable slab, removable tray/cup clips, underside service-light rail, dotted assembly guides. No houseplants, decorative trees, chandeliers, glass city dome or balconies.
Labels only COMMON ROOM / PLAN / HABITAT SECTION / TABLE MODULE. Mood: a few people slowly bringing a vast ship back to life.
原调用编辑当时的同名图;执行前已将该输入另存为此处的-v1版本,避免引用返修后的结果作为自身输入。
Use case: precise-object-edit. Edit ONLY the small circular HABITAT SECTION diagram at bottom center of this concept sheet. Preserve the large common-room perspective, bottom-left floor plan, bottom-right table exploded detail, color, ink/marker style and all other content. The orange COMMON ROOM sector is currently on the right of the ring, while its people stand vertically: this contradicts radial outward gravity. Move the orange common room sector to the SIX O'CLOCK BOTTOM part of the circular habitat drum. Draw its people standing on the OUTER bottom arc floor, FEET DOWN toward the ring's exterior and HEADS UP toward its center. Place a single radial OUTWARD (ARTIFICIAL GRAVITY) arrow straight down from this bottom room toward the outside of the ring, avoiding people. Relocate COMMON ROOM (INSIDE DRUM) leader to this bottom orange sector. Keep non-rotating outer hull and service spine, rotating habitat drum identities clear, remove the old orange room on the right. All large interior design and page layout remain unchanged. This is a hand-drawn concept section, not an engineering approval.
完整保留该手稿首次绘制到此版本的提示词原文。历史指令可能包含后来修改或图面尚未达成的要求,不代替概念评审。
这张图的永久记录 ↗餐舱主景与平面保留八个席位,配餐区和关闭隔离门可互相对应。剖面小图把房间放在旋转居住段下部,人物足朝外缘、头朝轴心。
这是早期围绕七人起步原型绘制的局部餐舱研究。八个座位不再承担全舰公共生活的规模说明;原图及当时完整提示词保留,供比较材料、家具和旋转方向的处理。
公共餐桌是已启用生活区与封存区的交界:近处有人吃饭和交谈,远处仍有关闭的门。桌边外套、可修补台面、扣住杯具的接口与使用过的配餐台,让恢复生活成为看得见的事。
餐舱研究采用候选旋转居住段提供重力。图中的“下方”指向外缘;它不会自动沿用整艘船统一向下的地板。初稿曾把环侧的人物仍画成画面竖直站立,当前修订已纠正这处方向冲突。
旋转段与固定轴心之间的交通仍未解决。支承、同步停靠、压力边界和人员移动路径,需要与母舰整体布局继续推敲;不能以一扇普通门直接跨越两种运动状态。
内部设计共同原则
跳转到“内部设计共同原则”| 工作空间 | 生活空间 | 共同底层 |
|---|---|---|
| 中性照明、明确岗位、克制状态灯 | 暖光、织物、少量温暖材质与个人物品 | 厚门框、可替换面板、可达检修口与清楚的压力边界 |
新场景先拓展持续生活的表达,再与这些旧空间一起接回母舰外形、重力分区和港口包络。统一标尺与总布置仍需单独完成,不能由几张生活透视图反推全舰容量已经成立。